
3D detailing of complex structural elements
by Amir Zaghloul | April 16, 2026
In increasingly complex projects, clear communication and coordination are critical to avoiding clashes, delays, and misinterpretation on site. We would like to share a few practices that we have found consistently effective when working with complex geometries and structural systems:
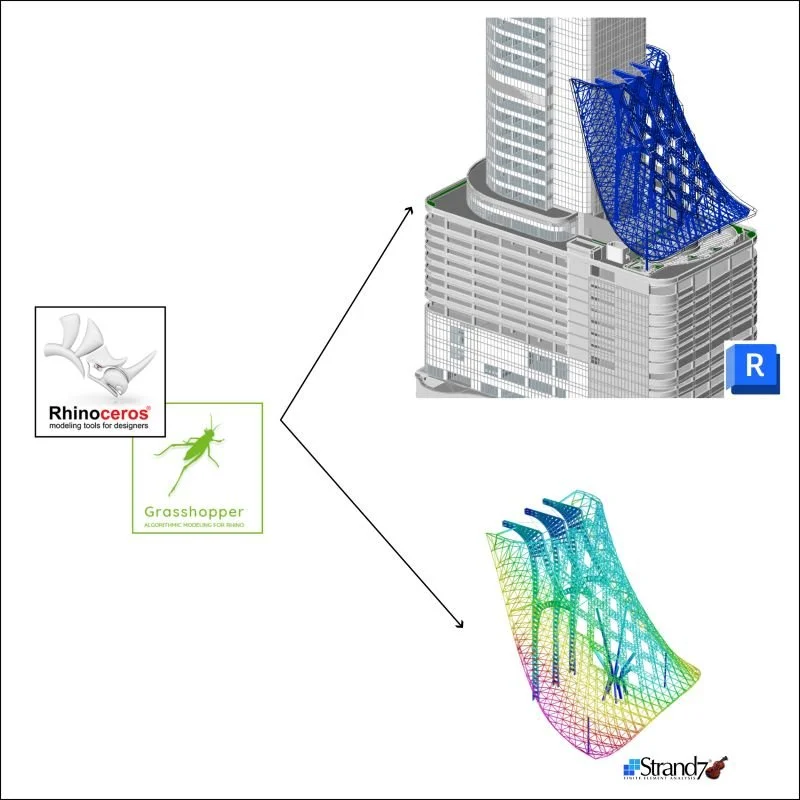
• Integrate modelling, analysis, and documentation: Developing geometry in Rhino and Grasshopper, and carrying it through to Strand7 for analysis and Revit for documentation, helps maintain a single source of truth. This reduces the risk of discrepancies between design intent and issued drawings.
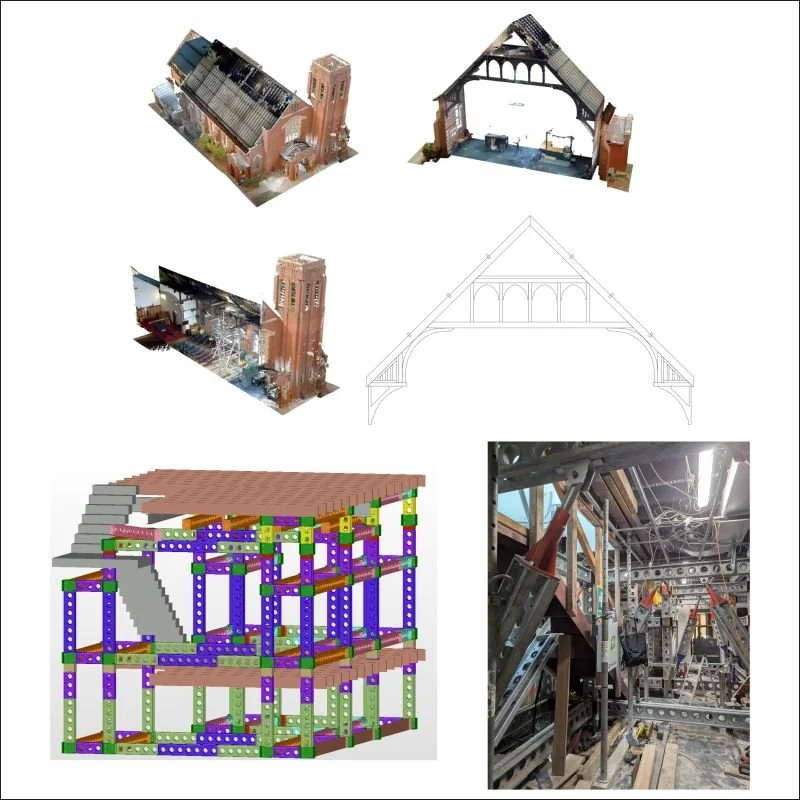
• Use 3D connection detailing to improve constructability: Modelling connections in three dimensions allows builders and subcontractors to clearly understand how elements interface. This approach significantly reduces ambiguity and improves site efficiency.
• Leverage point-cloud data for existing structures: Converting 3D scan data into accurate drawings provides a reliable basis for design, particularly in heritage or undocumented buildings. This reduces assumptions and supports more informed decision-making.
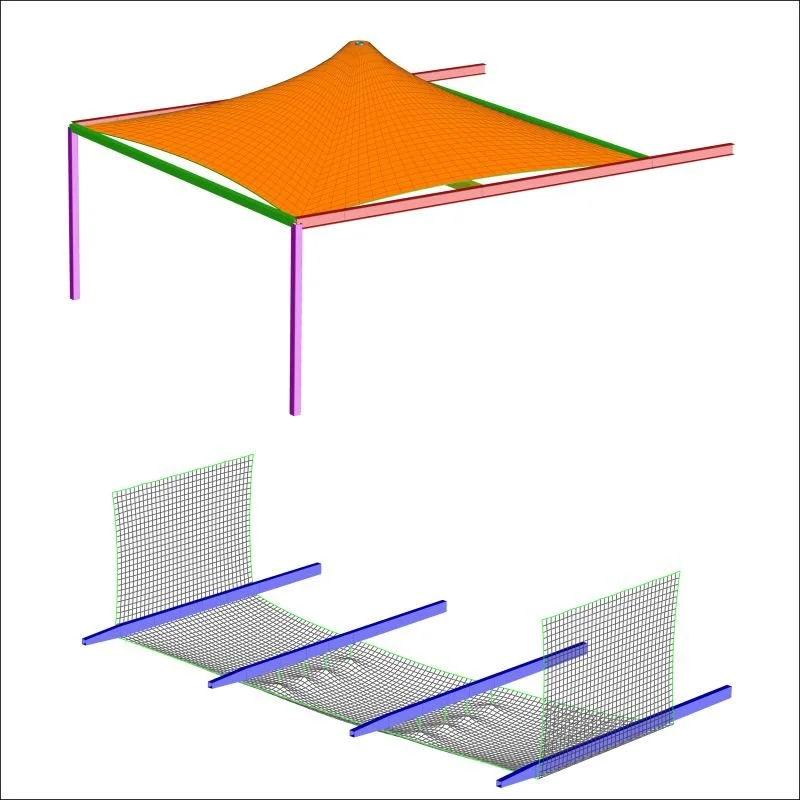
• Apply form-finding for tensile and free-form structures: Using form-finding techniques ensures that structurally efficient shapes are achieved, aligning geometry with material behaviour and reducing unnecessary design iterations.
Adopting these approaches can materially improve coordination, reduce rework, and lead to more predictable project outcomes, particularly where geometry is a primary project driver.
If you’re interested in learning more, please reach out to the Ironbridge Engineering team.