
Warm Roof Design: Managing Condensation and Improving Performance
by Ernest Yuen| May 5, 2026
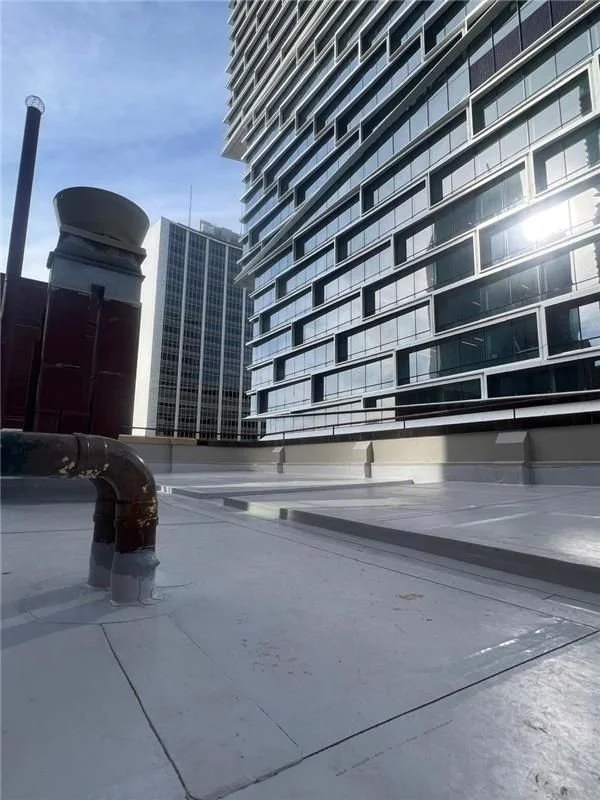
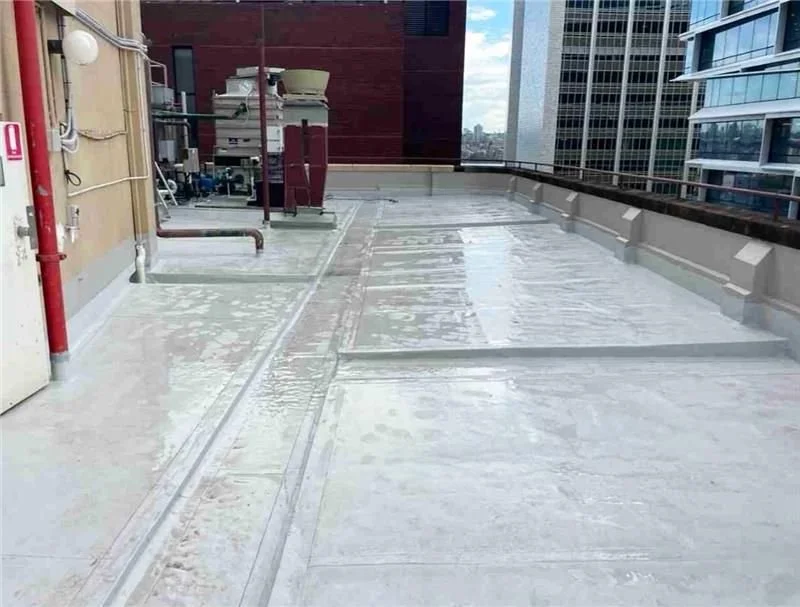
In many remedial projects, condensation risk has historically been overlooked, with the focus often placed solely on repairing or replacing waterproofing membranes above slabs to address visible leaks. However, this approach may leave internal moisture accumulation unresolved, as warm, humid air can condense on cooler structural elements below. This can contribute to persistent dampness, mould growth and substrate deterioration, even where the external waterproofing has been repaired.
A warm roof design positions the primary thermal insulation layer above the structural slab and below the waterproofing membrane, keeping the building structure “warm” and reducing the risk of the slab surface falling below dew point. This differs from cold roof arrangements, where insulation is located below the structural slab and cold spots can remain vulnerable to interstitial condensation. It also differs from inverted roof systems, where insulation is located above the waterproofing membrane and may be more exposed to moisture, weathering and long-term deterioration.
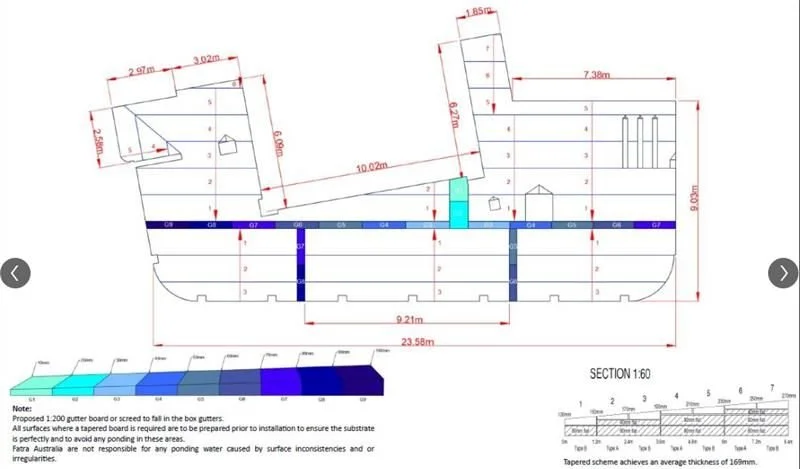
Warm roof systems offer important benefits in remedial retrofit applications, particularly where existing roof slabs have limited falls or where forming new screeds would add undesirable weight. Lightweight tapered insulation boards can be used to create controlled drainage gradients without relying on heavy screed build-ups, while also improving the roof’s thermal performance. By positioning insulation above the structural deck, the system reduces thermal bridging, improves condensation control to habitable spaces below, supports compliance with NCC Volume One condensation management provisions, and provides a more robust basis for long-term waterproofing performance.
If you’re interested in learning more, please reach out to the Ironbridge Engineering team.