
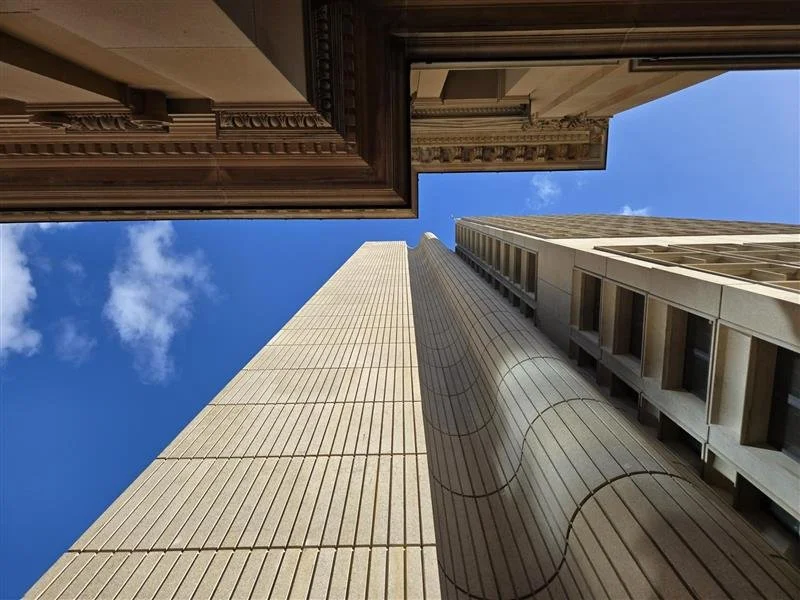
Town Hall, Sydney
Town Hall House is one of Sydney’s most distinctive examples of late twentieth-century civic architecture. Designed by Ken Woolley of Ancher, Mortlock and Woolley and completed in 1977, the Brutalist building forms an important part of Sydney’s civic precinct, adjoining the nineteenth-century Sydney Town Hall. Marconi Terrace provides a physical and architectural connection between the two buildings and features the distinctive modernist Marconi sculpture.
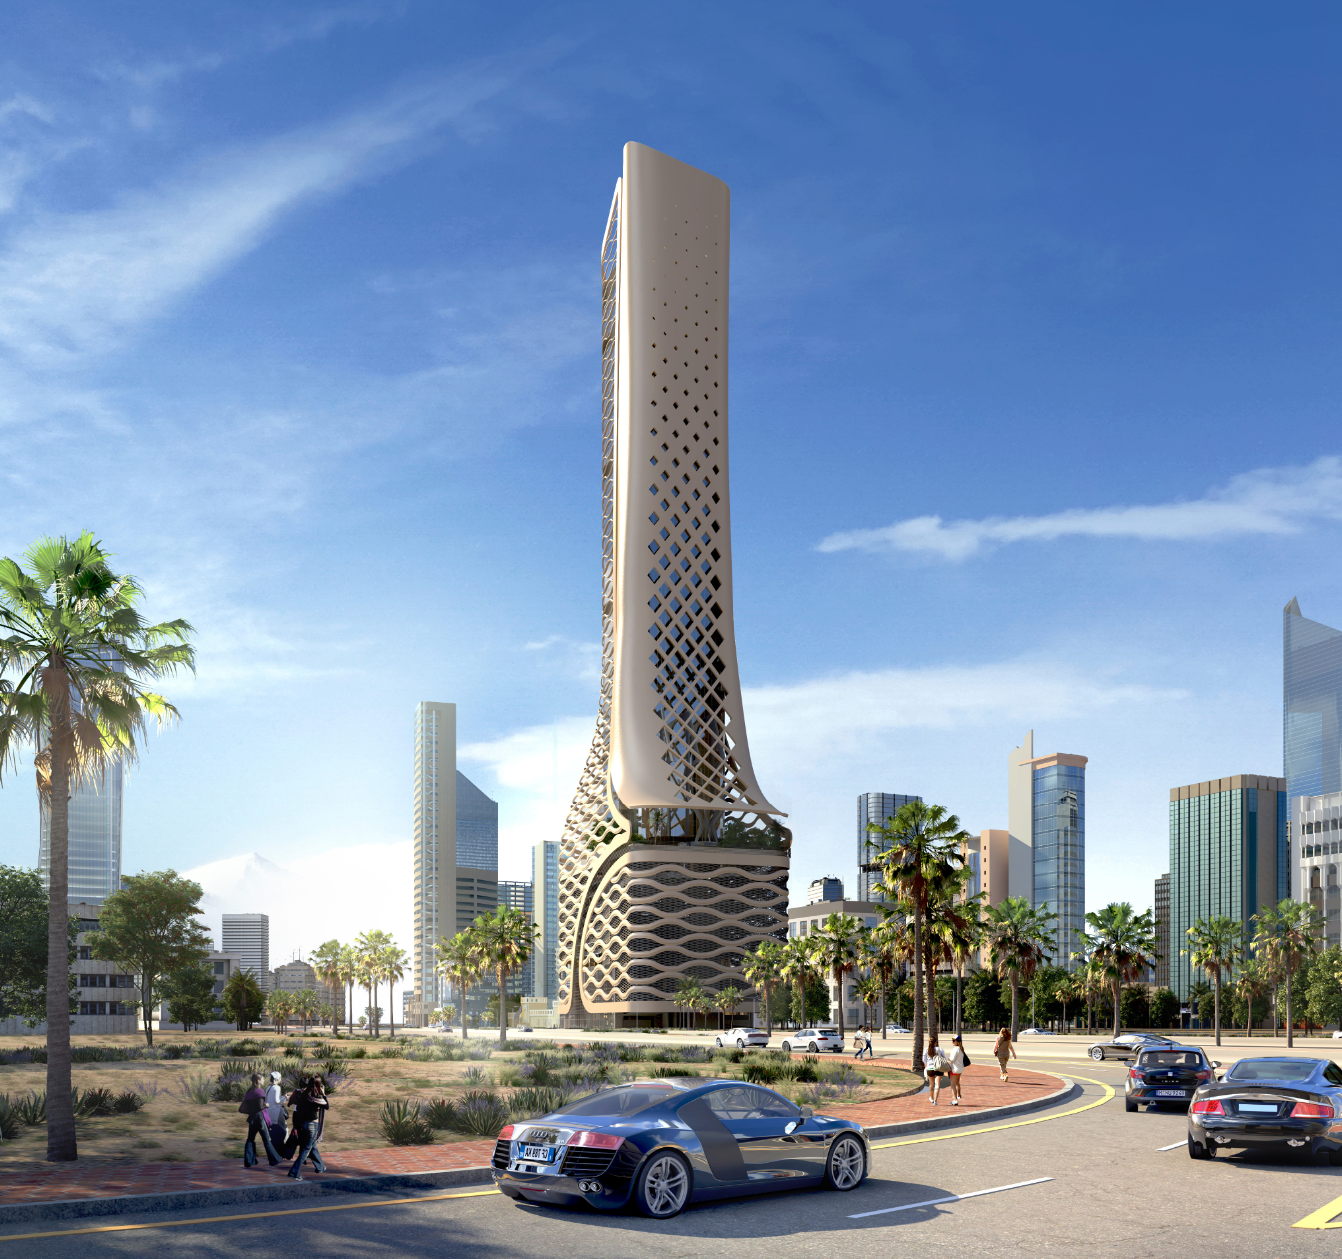
KDIPA Headquarters, Kuwait
Ironbridge designed the world-class triple-glazed facade, dramatic curving GRC feature, and discreet access systems for this landmark international headquarters in Kuwait.

Barangaroo Pier Pavilion
Ironbridge designed the oyster shell concrete facade and devised innovative detailing to achieve precise finishes for the pavilion’s open, curved form celebrating land, sea, and sky.


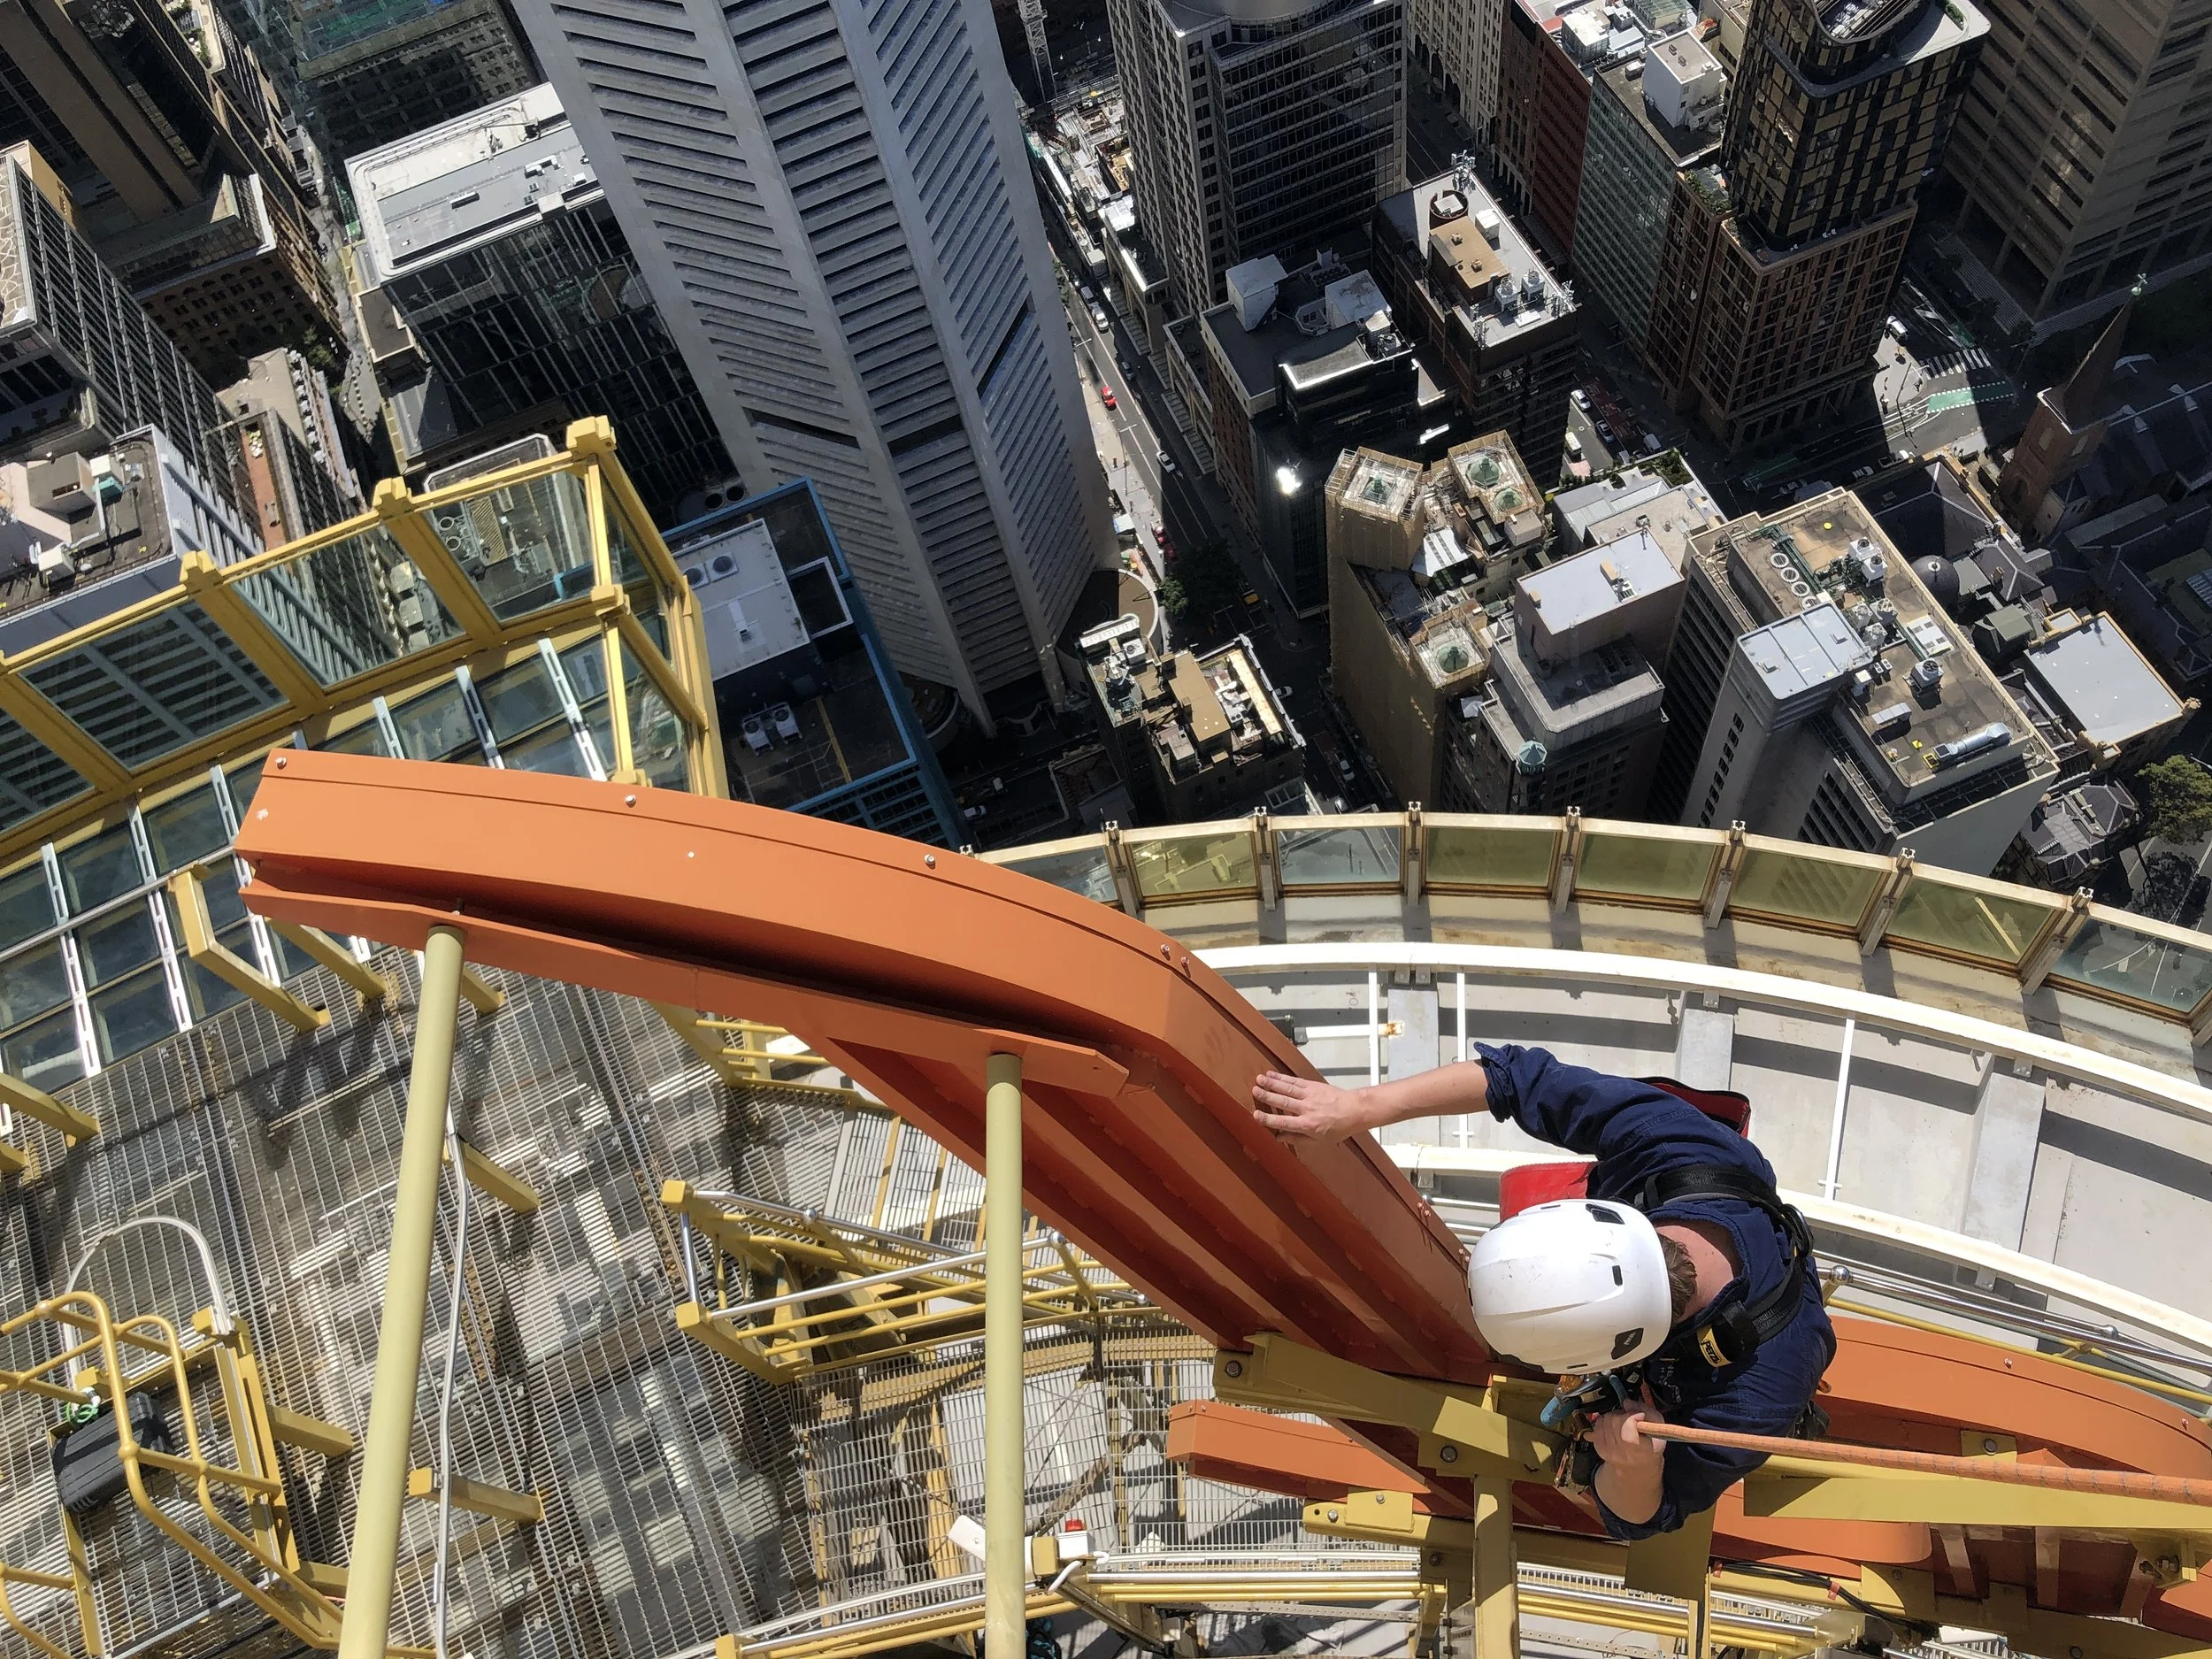
Westfield Signs, Sydney Tower
Originally helicopter-installed in 2011, the twin 6-metre-high Westfield signs atop Sydney Tower are now maintained annually by Ironbridge through Sydney’s highest abseil.

RHW Chimney, Paddington
Ironbridge engineers climbed inside and out of this 40-metre heritage brick chimney to assess stability, wind and earthquake response, and develop strengthening strategies.

State Theatre Centre WA
Structural solutions were delivered for this acoustically isolated, architecturally bold theatre, built on a highly constrained site above rail tunnels and critical infrastructure.
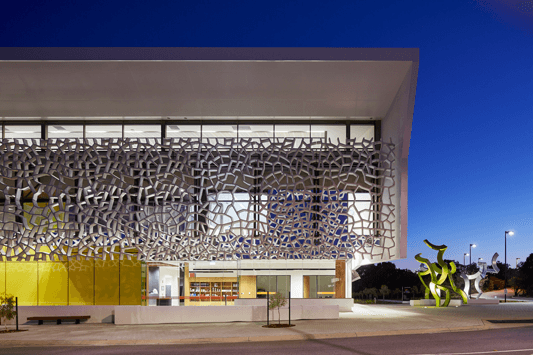
Challenger TAFE
The striking facade is formed from large GRC panels rotated across the elevation to create dynamic, shifting patterns recognised nationally for their innovation.

Christ Church Grammar Preparatory School
The preparatory school features a bold feature of lightweight perforated panels, engineered to balance structural efficiency, thermal performance, and architectural expression in a contemporary educational setting.